

Warehouse and manufacturing security and life safety systems.
High ceilings change how smoke detection has to work. High-value inventory sitting unattended overnight changes how intrusion detection has to be designed. And the loading dock is where the overwhelming majority of actual incidents happen.
What an industrial facility needs
- Detection appropriate to ceiling height high-bay spaces where standard spot detection does not respond usefully.
- Loading dock coverage cameras positioned for the dock doors, the trailer area, and the yard beyond.
- Interior intrusion detection on the path to inventory perimeter-only systems fail the moment someone gets in an unexpected way.
- Access control with shift schedules first shift, second shift, contractors, and drivers each with their own hours.
- Partitioned arming the warehouse arms at 6pm while the office stays open.
- Emergency lighting across large open floor plates long travel distances to an exit with nothing to navigate by in the dark.
- Yard and perimeter coverage equipment, trailers, and materials stored outside the building.
What gets tested, and how often.
Industrial occupancies vary enormously in hazard, and what your AHJ requires depends heavily on what is stored and what processes run in the space.
| Item | Interval | Reference | Why it matters here |
|---|---|---|---|
| Fire alarm system | Annual | NFPA 72 | High-bay detection and waterflow supervision on sprinkler systems are the items most often found out of service. |
| Fire extinguishers | Annual · 6-year · 12-year | NFPA 10 | Extinguisher classes vary by process area — a battery charging station and a packaging line are different hazards. |
| Emergency & exit lighting | Monthly · Annual 90-minute | NFPA 101 | Long travel distances across an open floor make working egress lighting more consequential than in a partitioned building. |
| Kitchen hood suppression | Every 6 months | NFPA 96 / 17A | Applies where the facility runs a staffed cafeteria with commercial cooking. |
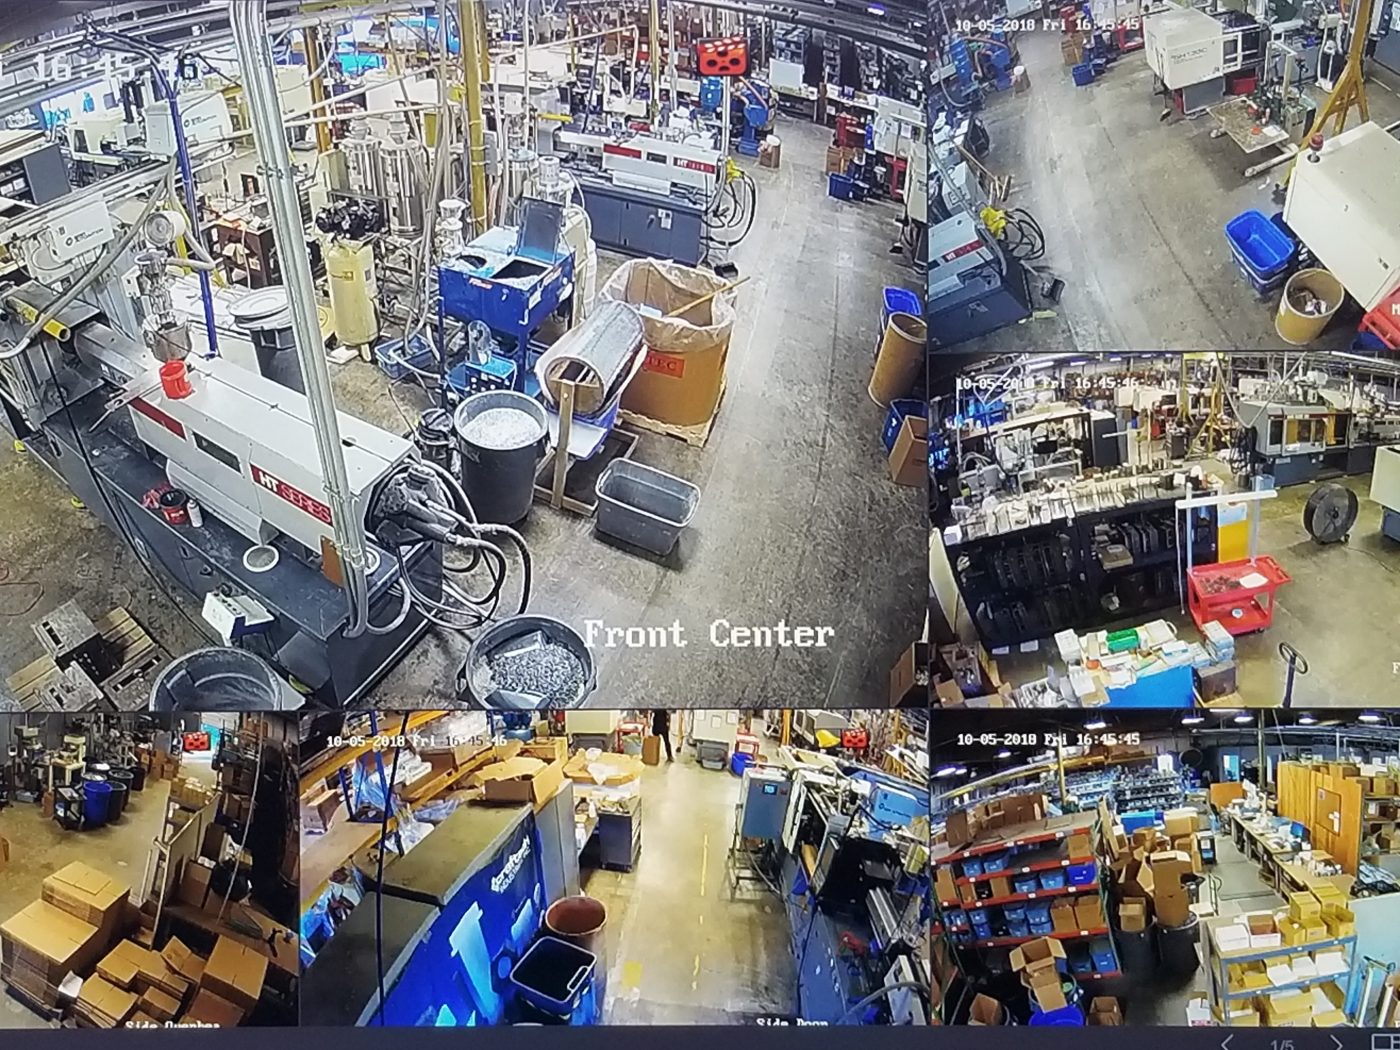
Six positions, one floor, and no blind spot worth arguing about.
Camera count is the wrong question. What matters is whether the positions between them leave anywhere a person can stand, work, or leave by without appearing on something — and whether the frame they appear in is close enough to identify them rather than merely to prove somebody was there.
Naming each position by where it actually is, rather than by camera number, is a small thing that matters at 2am. When a manager is describing what they are looking at down the phone, “side door” is faster than “camera four”.
What an industrial project usually looks like.
Often it begins after a loss — inventory that walked out over several weeks, or a dock door left open overnight. The survey usually finds the cameras were installed for coverage rather than for identification, and that the intrusion system protects the perimeter but nothing on the route to the high-value racking.
We look after the camera systems at 21st Century Concrete and Bonded Concrete, across their facilities throughout New York State and Vermont.
Concrete plants are a particular kind of industrial site: mostly yard rather than building, plant and aggregate stacks that block sightlines, heavy vehicle movement all day, and equipment worth more than the structures around it. Coverage has to be designed around the yard and the scale house rather than around a floor plan.
Running the same programme across a number of sites also changes the job. Cameras get specified once and repeated, so a manager moving between plants sees the same system, and adding a location is an extension of something that already works rather than a fresh design each time.
What we install and inspect in these buildings.
Questions from this building type.
Can part of the facility arm while another part is working?
Yes. Partitioning lets the warehouse arm at the end of the shift while the office, the maintenance shop, or a second shift area stays disarmed, each with its own users and schedules.
How do you cover a yard or outdoor storage area?
Cameras positioned for the approaches rather than for general coverage, with lighting considered as part of the design. Outdoor coverage lives or dies on what happens at night, so night capability and lighting get tested on site rather than assumed.
What about high ceilings?
High-bay spaces need a detection strategy suited to the height — standard spot detection at forty feet does not respond the way it does at ten. This is a design question we work through with your AHJ rather than a product you pick off a shelf.
Request a site survey
We walk your building, document what you have, identify what is missing or coming due, and give you one written plan for the whole property. It takes about 45 minutes and costs nothing.
-
We call within one business day
To find a time that works around your operations, not ours.
-
A technician walks the property with you
Bring whatever documentation you have, or none at all. We document what is installed, what is missing, and what is coming due.
-
You receive a written plan and price
One plan for the whole property, phased across budget years if that is what the building needs.
-
Nothing else happens unless you say so
We do not chase. If the timing is wrong, tell us when to check back.