

Commercial fire alarm systems, installed and inspected by the same contractor.
Design, installation, service, and annual inspection for apartment buildings, schools, hotels, and industrial facilities across the Capital Region. When we install a panel, we are the ones who test it every year after.
What a fire alarm project includes
- System design and riser diagrams submitted for permit and AHJ approval.
- Addressable and conventional panels sized to the building, not upsold to it.
- Initiating devices smoke, heat, and duct detectors, pull stations, waterflow and tamper supervision.
- Notification appliances horn/strobes and, where occupancy requires it, voice evacuation.
- Elevator recall, damper, and door-holder interfaces coordinated with your other trades.
- Central station communication over cellular and IP paths.
- Commissioning, as-builts, and the acceptance test with your fire marshal present.
Three things we do differently.
We design for the inspection, not just the install.
Device placement that passes a walkthrough is not the same as placement that stays accessible for the next twenty annual tests. We put detectors where a technician can reach them on a ladder, not a lift.
We size the panel for where the building is going.
If you are adding a wing in three years, the panel we install now has the loop capacity for it. Replacing an undersized panel costs considerably more than specifying the right one.
We keep the documentation.
Riser diagrams, device schedules, battery calculations, and every inspection report stay on file and go to you digitally. When the AHJ asks, you are not searching a filing cabinet.
Equipment we install
We are not locked to a single manufacturer, which means we specify what fits the building and what we can service quickly.
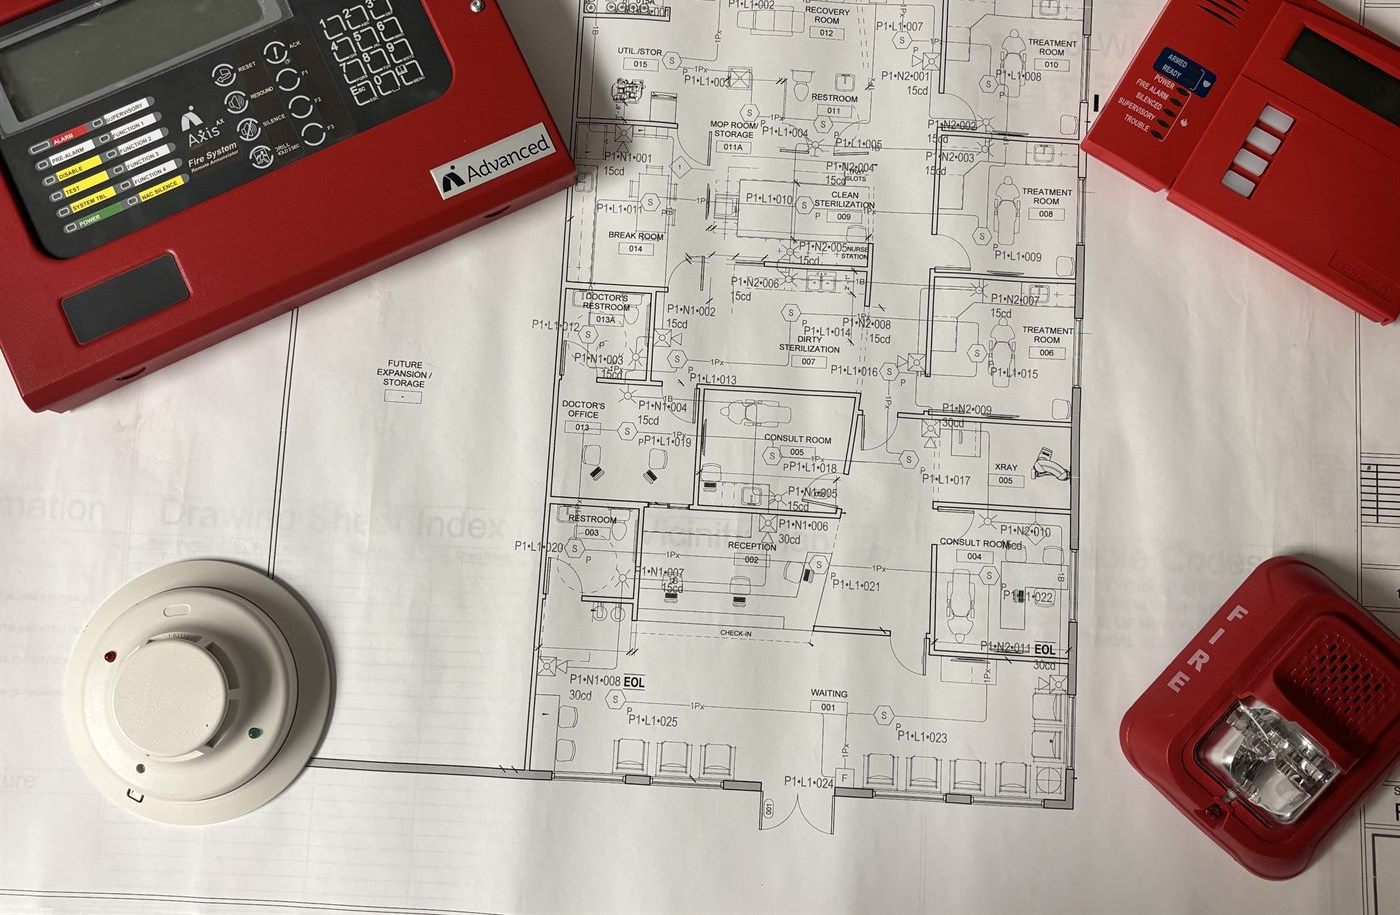
The drawing comes before the first device goes up.
Every device on a commercial fire alarm system has an address, a candela rating and a place on a drawing before anyone opens a box. Notification appliance circuits get load-calculated, spacing gets laid out against the ceiling plan, and end-of-line locations get fixed on paper where changing them is free.
That drawing is what your authority having jurisdiction reviews, what the installers work from, and what the as-built and the annual inspection records are measured against for the life of the system.
Installation is the beginning of the obligation, not the end.
Every commercial fire alarm system in New York requires annual inspection and testing, with records available to your authority having jurisdiction. We schedule it, perform it, and file the report — for systems we installed and for systems we inherited.
Where we install these systems.
Questions we get asked about this.
How much does a commercial fire alarm system cost?
Cost is driven by device count, building size, and whether voice evacuation is required by the occupancy classification. A small office with a dozen devices and a 200-unit apartment building are different orders of magnitude.
The site survey produces a real number rather than a range. We would rather spend 45 minutes in your building than guess on the phone.
How long does installation take?
A modest system is typically a few days of field work. A large addressable system with voice evacuation runs several weeks, and the schedule is usually set by permit review and coordination with other trades rather than by our labor.
We sequence work around your operations — after hours and weekends where the building requires it.
Do you handle the permit and the fire marshal's acceptance test?
Yes. We prepare and submit the design and riser diagrams for permit, coordinate the review, and attend the acceptance test with your AHJ.
You receive the as-builts and the signed acceptance documentation for your records.
Can you service the panel already in my building?
In most cases, yes. We service and inspect systems installed by other contractors, including panels from manufacturers we do not typically install.
If a panel is obsolete to the point that parts are no longer available, we will show you the evidence rather than simply recommending replacement.
What happens if a device fails inspection?
You get an itemized report listing the deficiency, its severity, and a quote to correct it, separated line by line so you can approve what you choose.
Life safety deficiencies get flagged for immediate attention. Everything else you can schedule.
Request a site survey
We walk your building, document what you have, identify what is missing or coming due, and give you one written plan for the whole property. It takes about 45 minutes and costs nothing.
-
We call within one business day
To find a time that works around your operations, not ours.
-
A technician walks the property with you
Bring whatever documentation you have, or none at all. We document what is installed, what is missing, and what is coming due.
-
You receive a written plan and price
One plan for the whole property, phased across budget years if that is what the building needs.
-
Nothing else happens unless you say so
We do not chase. If the timing is wrong, tell us when to check back.